

2mm Aluminium Checker Plate
A 2mm Aluminium Checker Plate is commonly selected for walkways, vehicle interiors, toolboxes, stair treads, protective linings and light-duty flooring. The most frequent specification failure is not alloy selection. It is confusion between the base metal thickness and the total thickness measured across the raised pattern.
For a 2 mm order, state whether 2.00 mm means the flat base gauge before embossing or the maximum thickness over the tread. This affects weight, bending performance, fastening length and whether the material meets a drawing requirement. Raised diamonds improve traction, but they do not automatically provide a certified slip-resistance class.

Define the Material Before Requesting Quotations
Use applicable standards as the contractual reference. ASTM B632/B632M covers aluminium-alloy rolled tread plate, while EN 1386 specifies chequered plates of aluminium and aluminium alloys. Mechanical-property requirements for flat rolled products are commonly referenced through EN 485-2 and dimensional tolerances through the applicable product standard or agreed order conditions. Confirm the current edition required by the project, because requirements can change between revisions.
A complete request should include the following information:
Alloy and temper, such as 3003-H22 or 5052-H32.
Base thickness, overall thickness and permitted tolerance.
Pattern type, for example five-bar, two-bar or diamond tread.
Width, length, edge condition and flatness requirement.
Surface finish, protective film requirement and acceptable cosmetic defects.
Applicable standard, inspection level and certificate type.
End-use environment, including indoor, outdoor, chemical exposure or saltwater exposure.
The phrase "2 mm checker plate" alone is incomplete. A supplier can provide material with a 2.0 mm substrate and a raised pattern, or material whose total height is close to 2.0 mm. These products have different metal mass and stiffness.
| Specification item | Recommended wording | Why it matters |
|---|---|---|
| Thickness | Base thickness 2.00 mm, pattern height stated separately | Prevents under-gauge disputes |
| Alloy | 3003-H22 or 5052-H32 | Controls corrosion resistance and strength |
| Pattern | Five-bar tread, direction specified | Affects drainage, appearance and traction |
| Standard | ASTM B632/B632M or EN 1386 | Establishes common inspection criteria |
| Certificate | EN 10204 3.1, if contractually required | Connects material to heat and test data |
| Finish | Mill finish, dry and free from white corrosion | Avoids storage-related claims |
For general fabricated flooring in dry or mildly corrosive environments, 3003 is widely used because it forms readily and is economical. For marine exposure, frequent wetting, de-icing salts or higher-strength applications, 5052 is usually the more appropriate option. It has better resistance to saltwater corrosion than 3003, provided fabrication details avoid crevices and incompatible-metal contact.
| Factor | 3003-H22 tread plate | 5052-H32 tread plate |
|---|---|---|
| Main alloying element | Manganese | Magnesium |
| Relative strength | Moderate | Higher |
| Formability | Good | Good, with greater forming force required |
| General corrosion resistance | Good | Very good, especially in marine atmospheres |
| Typical use | Interior flooring, toolboxes, wall protection | Decks, transport floors, coastal equipment |
| Relative cost | Usually lower | Usually higher |
When corrosion conditions are uncertain, compare the intended service environment with Marine Grade Aluminum Sheets For Sale specifications rather than selecting on price alone.
Verify Grip, Performance and Dimensional Quality
The raised tread is the product feature most often expected to solve safety concerns. However, visible pattern depth is not a universal measure of slip resistance. Contamination from oil, mud, ice, detergent or standing water can reduce traction substantially. If a project requires a defined slip rating, specify the test method, test condition and acceptance value in the purchase documents.
For example, DIN 51130 evaluates slip resistance on oil-wet flooring using an inclined ramp and reports classes from R9 to R13. This method may be relevant for installed flooring, but a tread pattern should not be claimed as R-rated unless the actual product has been tested under that method. For vehicle floors, practical validation should also include footwear type, drainage direction and expected contaminants.
Perform inspection in three stages.
1. Document review before production
Request a mill test certificate showing alloy, temper, heat or batch identification, chemical composition and mechanical-test results where required. Verify that the certificate refers to the delivered material, not a generic data sheet. For safety-critical applications, define traceability from pack label to certificate.
2. Dimensional inspection on receipt
Measure base gauge on a flat area between raised bars using a suitable micrometer. Do not measure only on top of the pattern. Check width and length with calibrated equipment, then inspect diagonal difference, edge wave, center buckle and local dents. Agree the sampling plan before shipment for large orders.
3. Surface and fabrication checks
Inspect under adequate lighting for scratches, roller marks, staining, white corrosion, embedded particles and damaged protective film. Make a trial bend or formed-part test when bending is required. Raised patterns can crack or flatten at tight bend radii, particularly when the bend crosses the tread direction.
| Check | Practical method | Acceptance decision |
|---|---|---|
| Base gauge | Micrometer between tread bars | Compare with stated tolerance |
| Pattern height | Depth gauge at representative positions | Compare with agreed pattern profile |
| Alloy and temper | Certificate review and traceability label | Match purchase specification |
| Flatness | Place on reference surface or use straightedge | Evaluate against agreed limit |
| Surface condition | Visual check before removing full wrap | Record defects with pack number |
| Grip requirement | Contracted laboratory or site test | Accept only against named method |
Weight is a useful receiving check, but it cannot replace thickness measurement. Calculate expected mass from the confirmed base thickness, dimensions and alloy density. Aluminium alloys are commonly approximated at 2,700 kg/m³ for estimating purposes, although certified mass and dimensional tolerances determine the final delivered weight.
Select the Right Grade, Packaging and Commercial Terms
Use 3003-H22 when formed parts, indoor use and cost control are the priority. Use 5052-H32 when corrosion exposure, higher loading or outdoor service is the priority. Avoid requesting an unnecessarily hard temper if the plate must be folded, pressed or rolled after delivery.
For applications requiring a flatter decorative or fabrication surface rather than raised tread, evaluate Aluminum Sheet Plate options separately. Flat rolled material and patterned plate should not be treated as interchangeable because their surface geometry, cleaning behavior and friction performance differ.
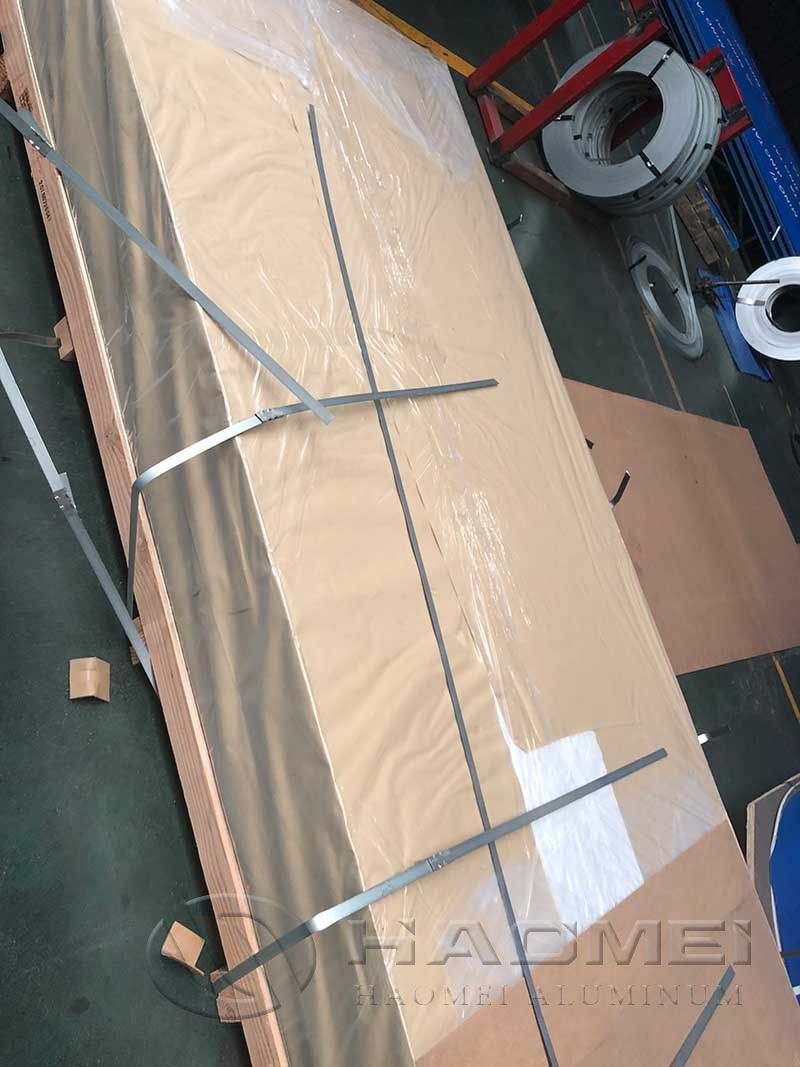
Packaging should protect both the tread face and the back surface. Specify interleaving or protective film where appearance matters, moisture-resistant wrapping for ocean transport, edge protection, pallet support spacing and pack identification. Aluminium can develop white corrosion when moisture is trapped under wrapping during storage or transit. Store packs indoors, dry, elevated from the floor and away from direct condensation.
Price comparisons should use the same commercial basis: alloy, temper, base gauge, pattern, dimensions, standard, certificate level, protective film, packaging, freight terms and scrap allowance. A lower unit price may exclude certification, film, precise tolerances or export-grade packing.
| Final order-control item | Requirement to record |
|---|---|
| Product description | Alloy, temper, five-bar or diamond pattern, base gauge |
| Technical reference | ASTM B632/B632M, EN 1386 or project-specific requirement |
| Tolerance agreement | Thickness, width, length, flatness and pattern-height limits |
| Test evidence | Mill certificate, traceability and any required slip test |
| Packaging | Moisture barrier, protective film, edge guards and pallet method |
| Receiving plan | Sampling quantity, measurement tools and nonconformance process |
A clear base-thickness definition, documented alloy-temper selection and agreed traction test method will prevent the most costly disputes before material reaches fabrication.
Original source: https://www.hm-alu.com/a/2mm-aluminium-checker-plate.html
Tags:2mm Aluminium Checker Plate aluminium tread plate
Prev: 1060 Aluminum Sheet
Next: Complete Alloy Guide for Aluminium Slugs: 1050,1060,1070,3003,3105