

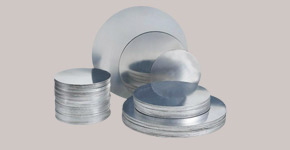
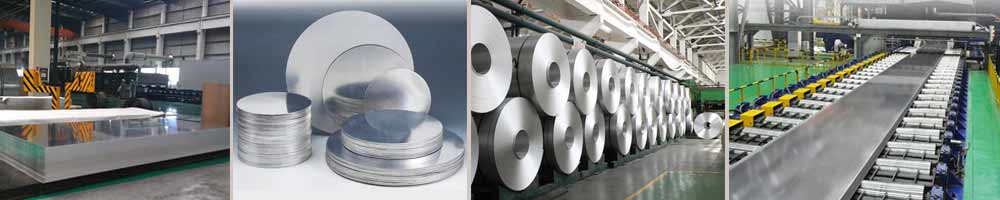
Aluminum Round Disc
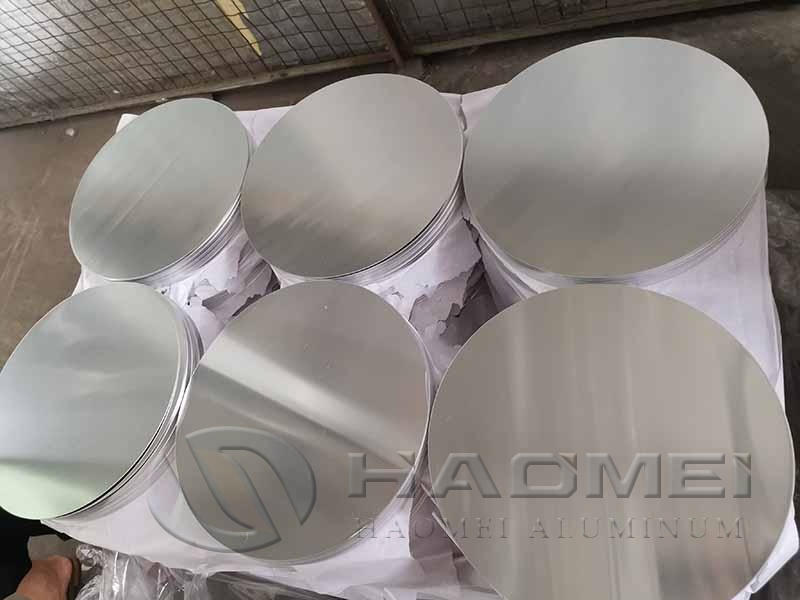
Deep drawing is one of the most demanding processes for an aluminum round disc. A blank may look smooth and meet nominal diameter requirements, yet still split at the rim, wrinkle near the wall, or create inconsistent cookware depth during press forming.
For manufacturers of cookware, lighting reflectors, pressure vessels, and spun parts, edge-crack resistance is often the priority specification. It depends on more than alloy grade. Temper, grain structure, edge condition, lubricants, blanking direction, and draw ratio all affect the result.
Select Material for Forming Performance, Not Only Price
Commercially pure aluminum grades in the 1xxx series are widely used where high formability is required. Grades such as 1050, 1060, and 1070 have high aluminum content and are commonly specified for deep-drawn cookware bodies and formed industrial parts. Their exact chemical limits are defined in standards including EN 573-3 and ASTM B209/B209M.
A lower-cost offer should not be accepted based on alloy name alone. Request the mill test certificate and verify chemistry, temper, thickness, diameter, and mechanical-property test direction where applicable. ASTM B209/B209M covers aluminum and aluminum-alloy flat products, but a purchase order should still define the dimensional tolerances and inspection method required for the finished blank.
| Material factor | Why it matters in deep drawing | What to specify on the order |
|---|---|---|
| Alloy | Determines formability, strength, and conductivity | 1050, 1060, 1070, or application-approved alternative |
| Temper | Softer tempers generally allow greater deformation | Annealed temper, commonly O, when the forming process requires it |
| Grain structure | Coarse or uneven grains can increase orange peel and variation | Fine, uniform grain requirement where surface finish is critical |
| Surface condition | Scratches and embedded particles can initiate cracking | Clean surface, no oil stains, dents, or deep handling marks |
| Edge quality | Burrs and microcracks concentrate stress during drawing | Deburred, crack-free edge with an agreed inspection standard |
For a formed cooking vessel, do not assume that a harder temper will create a better product. Higher strength can reduce deformation capacity. The correct choice depends on the final wall height, corner radius, number of drawing stages, and any subsequent spinning or embossing operation.
For applications requiring consistent drawing behavior, specify Aluminum Circle material produced from controlled rolling stock rather than accepting mixed-source blanks. Consistent processing history helps reduce variation between production runs.
A practical alloy-and-temper comparison
| Typical use | Preferred material direction | Main benefit | Main caution |
|---|---|---|---|
| Deep-drawn cookware body | 1xxx alloy in annealed temper | High ductility and easier wall formation | Surface defects remain visible after polishing or anodizing |
| Shallow stamped cover | 1xxx alloy or approved stronger grade | Good balance of forming and rigidity | Confirm springback during tooling trials |
| Spun lighting reflector | High-purity aluminum with controlled surface | Good reflectivity potential and spinning response | Protect surface from handling scratches |
| Induction cookware base | Aluminum body plus separate magnetic layer | Aluminum distributes heat efficiently | Aluminum itself is nonmagnetic and will not provide induction coupling alone |
The induction point is especially relevant as induction cooking demand expands. An aluminum body can be used in induction cookware only when the construction includes a compatible ferromagnetic base or bonded layer. This is a product-design requirement, not a property that can be created by selecting a different standard 1xxx blank.
Control the Edge to Stop Cracks Before Press Forming
Most deep-drawing edge failures begin before the press cycle. A rough sheared perimeter, excessive burr, damaged stacking edge, or hidden microcrack can become a crack initiation point when tensile stress rises at the cup wall and rim.
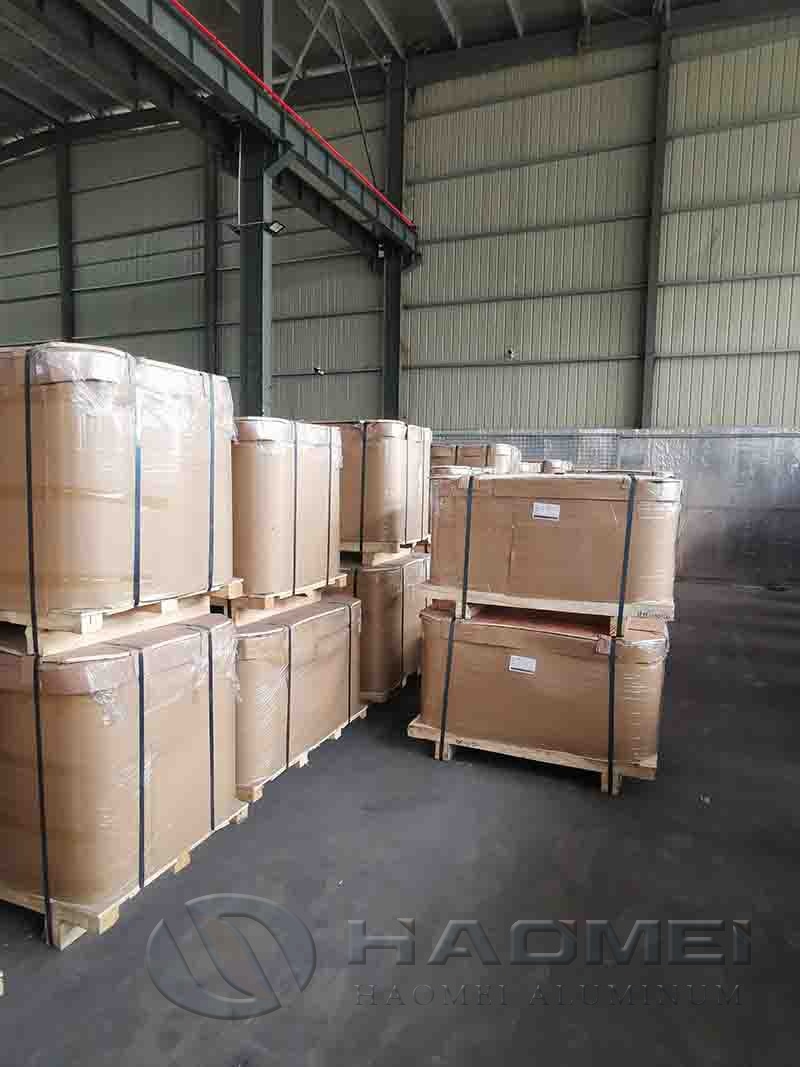
Use this receiving inspection checklist before releasing material to production:
Check diameter at multiple positions using calibrated measuring equipment.
Measure thickness at the center and near the rim. Record the agreed tolerance rather than relying only on nominal thickness.
Inspect both faces under consistent lighting for scratches, roll marks, oil contamination, pits, and embedded debris.
Run a fingertip-safe edge inspection and magnified visual check for burrs, notches, or chipped areas.
Verify flatness on a reference table. Excessive dish or wave can affect blank holding and lubricant distribution.
Retain samples by heat or batch number until forming validation is complete.
A blanking process should produce a clean perimeter with the minimum practical burr. However, "burr-free" is not a universal numerical requirement. It must be defined in the purchase specification using an agreed acceptance limit and measurement method. If the press shop sees recurring rim splits, compare crack locations with the blanking direction, die clearance, burr orientation, and stacking damage before changing alloy.
The first production trial should include a controlled draw test. Keep press force, blank-holder force, lubrication type, tooling radius, and draw depth documented. Changing several variables at once makes root-cause analysis unreliable.
| Symptom after drawing | Likely material-related cause | Process check before rejecting material |
|---|---|---|
| Rim cracks | Burrs, edge nicks, insufficient ductility | Check burr orientation, die clearance, and lubrication coverage |
| Wall splits | Temper too hard or material variation | Confirm actual temper and draw ratio |
| Wrinkling | Blank too thin or blank-holder force too low | Review thickness readings and holder-force settings |
| Orange peel surface | Grain too coarse for the finish requirement | Confirm grain-control requirement and forming severity |
| Uneven wall height | Diameter variation, off-center blanking, or tooling alignment | Check blank concentricity and press alignment |
Build a Purchase Specification That Supports Stable Output
A complete request for quotation should state the finished-part process, not just diameter and thickness. This allows the producer to recommend a suitable grade and temper and prevents disputes caused by incomplete requirements.
Include the following information:
Application: deep drawing, spinning, stamping, reflector forming, or another defined process.
Alloy and temper: identify the required designation and acceptable equivalents.
Diameter and thickness: include tolerances and units.
Surface: mill finish, protective film requirement, allowable scratch level, and cleanliness requirement.
Edge: blanked or cut edge, deburring expectation, and agreed burr inspection method.
Flatness: maximum permitted deviation and measurement method.
Documentation: mill test certificate, batch traceability, packing list, and inspection records if needed.
Trial requirement: sample quantity and acceptance criteria based on actual forming tests.
For operations that consume multiple diameters, standardized Aluminum Circles with documented batch traceability can simplify tooling validation and stock control. The most useful commercial comparison is not unit price alone. Compare usable yield, rejection rate, press downtime, packaging protection, and consistency across batches.
Before approving a new source, complete this final check: validate certificates against the ordered alloy and temper, inspect edges and surfaces on retained samples, and perform a documented forming trial using normal production tooling and lubricant.
Original source: https://www.hm-alu.com/a/aluminum-round-disc.html