

Aluminum Round Circle
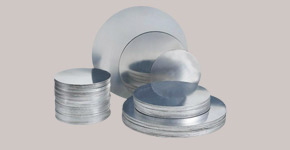
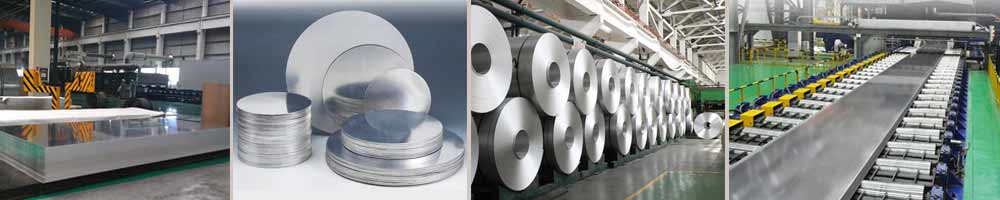
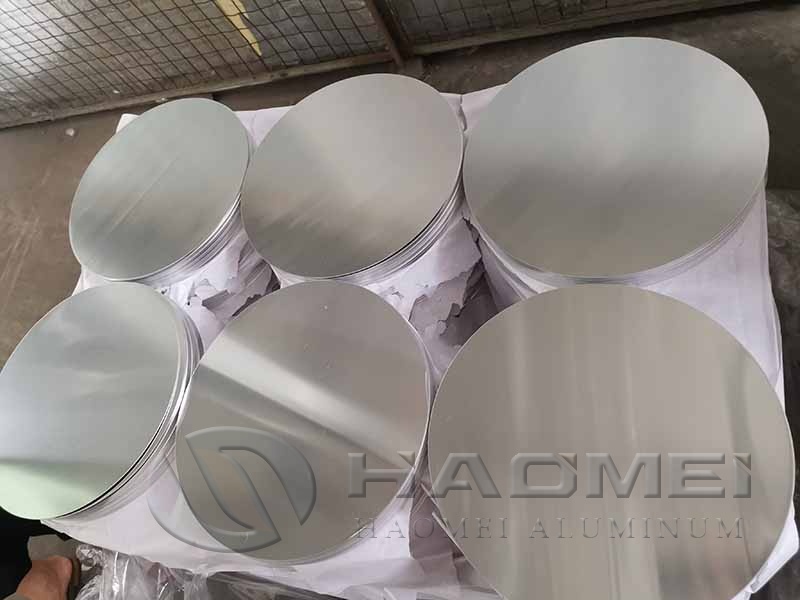
An aluminum round circle is a precision-cut blank used to form cookware, utensils, lighting reflectors, pressure vessels, traffic signs, and industrial components. For deep-drawn products, the most important purchasing concern is usually not nominal diameter. It is burr-free, crack-free edge quality that prevents tearing, scoring, and inconsistent tool life.
A circle may look acceptable at incoming inspection yet fail after the first or second draw. The usual causes are an unsuitable alloy-temper combination, uneven thickness, work-hardened cut edges, poor lubrication compatibility, or uncontrolled annealing. The specification should therefore define forming performance, not only dimensions.
Select Alloy, Temper, and Edge for the Forming Operation
Aluminum has a density of approximately 2.70 g/cm³, offering low component mass and good thermal conductivity. However, formability varies substantially by alloy and temper.
For demanding deep drawing, commercially pure 1xxx grades in O temper are commonly selected because their high ductility supports significant deformation. 3003-O is widely used when more strength than a 1xxx grade is needed while retaining good formability. 5xxx alloys can offer higher strength and corrosion resistance, but the chosen temper must match the draw severity; a harder temper can increase split risk.
Use the following selection logic before placing an order.
| Application condition | Practical material direction | Main risk to control |
|---|---|---|
| Deep cookware bodies and utensils | 1050-O, 1060-O, 1070-O, or 3003-O | Earing, edge cracking, surface scratches |
| Moderate-depth lamp shades or housings | 1050-H14 or 3003-H14, subject to draw ratio | Insufficient elongation |
| Anodized decorative components | High-purity 1xxx or controlled 3xxx chemistry | Streaks, color variation, inclusions |
| Higher-strength formed parts | 3003 or 5052, with validated temper | Tool load and reduced drawability |
Do not specify an alloy alone. State the temper, final diameter, thickness range, allowable thickness variation, surface condition, and intended forming method. If redraws, ironing, spinning, or anodizing are involved, identify them in the request for quotation.
The cutting route directly affects the critical edge condition. Mechanical blanking can be productive, but dull tooling may leave rollover, fractured zones, and burrs. Laser cutting avoids die wear but can leave a heat-affected edge that is unsuitable for severe drawing unless validated. For volume programs, inspect cut-edge quality under magnification and run a production-representative draw test.
When sourcing a Aluminum Circle, require a retained sample from each production lot. Compare it with approved material after forming, not only before forming.
Convert Requirements into a Measurable Purchase Specification
A usable specification prevents disputes because every acceptance point is measurable. Avoid general phrases such as "good quality" or "suitable for cookware." Define the inspection method and the rejection threshold.
| Specification item | What to state in the purchase order | Why it matters |
|---|---|---|
| Alloy and temper | Example: AA 1050-O or AA 3003-O, with applicable standard | Controls strength and elongation |
| Diameter and thickness | Nominal values plus agreed tolerances | Protects die fit and material yield |
| Flatness | Maximum allowable deviation and measurement method | Limits feeding and forming instability |
| Edge condition | Burr limit, no sharp edge, no visible cracking | Reduces splitting and operator injury risk |
| Surface | Permitted scratches, oil level, stains, dents, and oxidation criteria | Protects appearance and coating adhesion |
| Grain structure | Fine, uniform recrystallized structure where deep drawing requires it | Helps maintain consistent draw performance |
| Documentation | Mill test certificate, lot number, inspection report, packing list | Enables traceability and claim handling |
For standards, identify the edition and applicable clauses in the contract. EN 485-2 addresses mechanical-property requirements for aluminum and aluminum-alloy wrought products, while EN 485-4 covers dimensional and form tolerances for cold-rolled products. ISO 6361-2 covers mechanical properties, and ISO 6361-3 addresses dimensional and form tolerances. ASTM B209/B209M is also frequently referenced in international trade. These standards do not replace product-specific drawing trials, especially for demanding cookware shapes.
For food-contact end uses, material compliance must cover the full finished article, including coatings, pigments, lubricants, and cleaning residues. In the European Union, Regulation (EC) No 1935/2004 establishes the framework for food-contact materials, and Regulation (EC) No 2023/2006 requires good manufacturing practice. In the United States, the applicable FDA requirements depend on the finished article and any coating system. Request declarations only for the actual intended use; a general statement is not sufficient evidence of final-product compliance.
A practical incoming-control plan is:
Verify package labels, lot numbers, alloy-temper certificates, and quantity.
Measure diameter and thickness at multiple positions per agreed sampling plan.
Check flatness on a stable reference surface.
Inspect faces and edges under consistent lighting.
Perform a representative draw, redraw, or spin trial using production tooling and lubricant.
Quarantine mixed lots until documentation and test results match the approved specification.
For programs requiring multiple diameters, Aluminum Circles should be packed by diameter, alloy, temper, and lot, rather than mixed in one pallet. This reduces line-side identification errors.
Control Cost, Supply Risk, and Delivery Performance
The delivered price is normally a formula, not simply an aluminum-market quotation:
Metal reference price + regional premium + conversion cost + blanking yield loss + packing + freight + financing and currency exposure.
The London Metal Exchange reference price is an important input, but it does not represent the final converted-circle cost. Conversion reflects rolling capacity, annealing, blanking speed, scrap recovery, inspection, and packaging. A smaller diameter or tighter tolerance can raise conversion cost because nesting loss and handling increase.
Use a quotation comparison table that separates each component. This makes it easier to identify whether a price difference comes from metal exposure, processing capability, logistics, or an incomplete specification.
| Commercial control | Action | Risk reduced |
|---|---|---|
| Metal-price basis | State LME reference, quotation date, currency, and adjustment mechanism | Unclear price movements |
| Yield assumption | Agree whether quoted weight is net shipped weight or input weight | Unexpected scrap charges |
| Lead-time commitment | Define production time, transit time, and delivery term | Production interruption |
| Lot consistency | Limit alloy-temper changes without written approval | Forming variation |
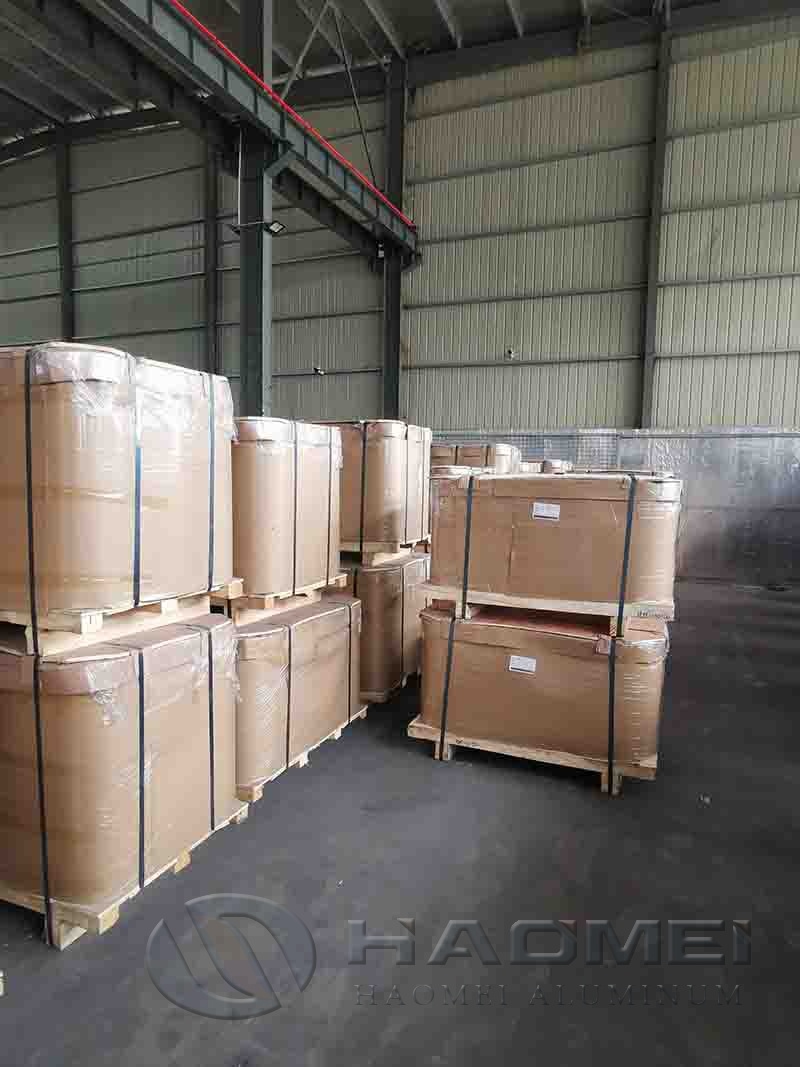
| Packaging | Use dry, protected stacks with interleaving and edge protection | Freight scratches and moisture staining |
| Supplier monitoring | Track lot rejection rate, thickness variation, edge defects, and on-time delivery | Repeated quality loss |
Market cycles matter. Aluminum availability and conversion lead times can tighten when primary-metal supply, energy costs, transport capacity, or regional trade measures change. The International Aluminium Institute publishes monthly primary-aluminum production statistics, which can help procurement teams monitor broad supply conditions. Use that data as market context, not as a substitute for supplier capacity confirmation.
Before releasing a recurring order, require these acceptance records: approved forming sample, current material certificate, dimensional report, edge-inspection standard, packing specification, and documented price-adjustment formula.
Original source: https://www.hm-alu.com/a/aluminum-round-circle.html
Tags:Aluminum Round Circle Deep Drawing Blanks