

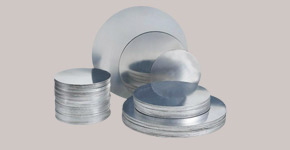
Aluminum Round Blanks
Aluminum round blanks are precision-cut discs used where stamping, spinning, deep drawing, or hydroforming requires predictable metal flow. For cookware, lighting reflectors, pressure vessels, traffic signs, and decorative components, the most costly failure is often not the material price. It is inconsistent forming performance: earing, cracking, wrinkling, orange peel, or excessive scrap.
Priority feature: consistent deep-drawing performance. Specify alloy, temper, thickness variation, grain condition, edge quality, and forming-test criteria together. A diameter tolerance alone cannot prevent press-line losses.
Select the Alloy and Temper for the Forming Method
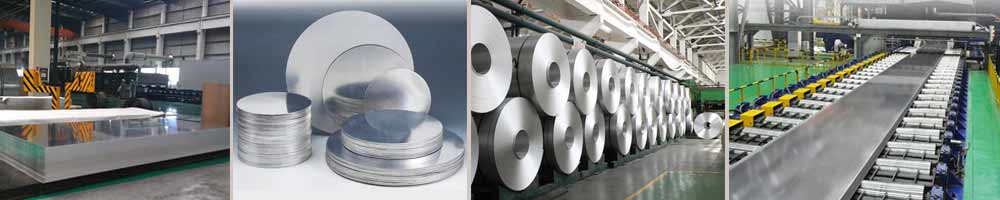
The material route normally starts with cast slab, hot rolling, cold rolling, intermediate annealing where required, final annealing or temper rolling, then blanking. Each stage affects grain structure, surface condition, flatness, and directional properties. A disc cut from correctly specified coil can still perform poorly if the annealing or blanking process is not controlled.
For cookware and other deep-drawn parts, annealed tempers are common because they provide the ductility needed for high reductions. In EN alloy designation, 1050 contains at least 99.50% aluminum under EN 573-3. It offers strong formability and corrosion resistance, but lower strength than manganese-containing alloys. AA 3003 is widely selected when higher strength is needed after forming; ASTM B209/B209M identifies it as an aluminum-manganese alloy.
| Application condition | Practical material direction | Technical risk to control |
|---|---|---|
| Deep-drawn cookware body | 1050-O or 3003-O, subject to forming trials | Earing, wall thinning, cracking at the punch radius |
| Spun lighting reflector | High-purity or 1xxx alloy, annealed condition | Surface scratches, grain marks, reflectivity variation |
| Shallow-stamped cover | 1xxx or 3xxx, O or strain-hardened temper as needed | Springback, burr direction, flatness |
| Higher-strength formed component | 3xxx or 5xxx alloy after application review | Reduced drawability and increased forming load |
Do not select only by alloy name. Request the exact temper using the applicable standard, such as EN 515 temper designations, and state the intended operation: one-stage draw, redraw, spinning, or shallow stamping. An O temper may be suitable for drawing but can be too soft for handling if pallets, separators, and press feeding are poorly designed.
Where the part has a visible finished surface, define surface separately from mechanical requirements. State whether mill finish, bright finish, anodizing quality, or coated surface is required. A scratch acceptance standard should identify defect size, inspection distance, lighting, and the face to be inspected.
For product comparisons, use Aluminum Discs Circle specifications that include alloy chemistry, temper, diameter range, thickness, and final-use information rather than comparing nominal gauge alone.
Convert Press Problems into a Purchase Specification
A purchase order should translate the press problem into measurable acceptance items. ASTM B209/B209M and EN 485-2 are relevant references for wrought aluminum flat products, but they do not replace a part-specific agreement for every blank diameter, edge condition, or visual requirement.
Use the following control matrix before approving production material.
| Item to specify | What to state on the order | Why it matters in production |
|---|---|---|
| Diameter | Nominal diameter, tolerance, and measurement method | Controls blank-holder loading and trim allowance |
| Thickness | Nominal thickness, tolerance, test locations, and gauge type | Reduces uneven drawing and inconsistent final height |
| Flatness | Maximum allowable deviation and support method for measurement | Prevents feeder jams and unstable blank holding |
| Edge condition | Deburred or non-deburred, maximum burr, burr side, no sharp edges | Limits die wear, handling injuries, and scoring |
| Temper and properties | Alloy, temper, tensile-property requirement where applicable | Controls draw force and deformation consistency |
| Surface | Permitted scratches, stains, roll marks, oil, and protective interleaving | Protects appearance and coating or anodizing results |
| Packaging | Pieces per pallet, separators, moisture barrier, pallet design, labeling | Avoids transit dents, oxidation staining, and mixed lots |
Earing is a frequent concern in circular drawn parts. It is caused by planar anisotropy, meaning the material deforms differently in different rolling directions. The practical control is not a generic statement such as "deep drawing quality." Define a trial part, draw depth, tooling condition, lubricant, allowable ear height, and trimming loss. For comparative formability testing, ISO 20482 covers the Erichsen cupping test for metallic materials, although a customer-specific production draw test is usually more representative.
A useful incoming-inspection plan includes: verify alloy and temper certificates by lot; measure diameter and thickness at agreed points; inspect both faces for surface defects; check edge burr direction; retain samples; and use a sampling plan such as ISO 2859-1 when lot acceptance sampling is appropriate. Material certificates should identify heat or cast lot, test results, quantity, and traceability to each pallet.
For repeat programs, qualify Aluminum Circle Sheets on the actual press before releasing a long production schedule. Keep the approved trial sample, tool parameters, lubricant, and inspection records as the reference standard for later lots.
Control Landed Cost, Supply Risk, and Compliance Evidence
The landed cost of a round disc is normally driven by primary aluminum, regional delivery premium, rolling conversion, annealing, blanking yield, packaging, freight, and scrap recovery. The London Metal Exchange aluminum price is a widely used benchmark for primary metal, but it is not a delivered-disc price. A quotation should clearly state the metal index, index date or averaging period, currency, regional premium basis, conversion charge, scrap-credit method, freight term, and validity period.
Blanking yield has a direct cost effect. Larger discs, narrow-width parent material, unusual nesting, or stringent edge requirements can increase scrap. Ask for the planned parent width and scrap allocation method. If scrap belongs to the customer, define collection, weighing, contamination limits, and credit timing in the commercial terms.
Supply risk is reduced by aligning lot size with production cadence. Use a first article for new tooling, then approve a controlled pilot lot before committing to container-scale volumes. Require lot segregation, pallet labels, and a change-notification process for alloy source, rolling mill, annealing route, blanking tooling, lubricant, or packaging.
For food-contact cookware, do not treat a general aluminum certificate as a compliance declaration. In the EU, the Framework Regulation (EC) No 1935/2004 and Good Manufacturing Practice Regulation (EC) No 2023/2006 apply to food-contact materials. In the United States, coating systems may need evaluation under applicable FDA food-contact regulations, including 21 CFR 175.300 for resinous and polymeric coatings when relevant. Request a declaration covering the finished material and intended conditions of use, especially where anodizing, non-stick coatings, inks, or lubricants are involved.
Order-release checklist
Confirm alloy, temper, chemistry standard, and mechanical-property requirement.
Attach a drawing with diameter, thickness, flatness, burr, and surface criteria.
Approve a press-formed trial part with defined ear-height and crack acceptance limits.
Lock the LME index basis, premium, conversion charge, freight term, and scrap treatment.
Require EN or ASTM-referenced certificates, lot traceability, inspection records, and compliance declarations where the final use requires them.
Define packaging orientation, interleaving, pallet weight, moisture protection, and labeling before shipment.
Original source: https://www.hm-alu.com/a/aluminum-round-blanks.html
Tags:Aluminum Round Blanks Aluminum Circle Deep Drawing Discs
Prev: Textured Aluminum Plate